Queen Elizabeth II National Memorial
Powerful narrative and a digital layer:
co-developing a major design tender
In Summer 2025, the UK Cabinet Office shortlisted five design teams to design a new National Memorial for Queen Elizabeth II in St James’s Park. Holmes Studio was approached by Tom Stuart-Smith Studio to co-develop a design. The brief was to create a detailed masterplan for a memorial to the late Queen Elizabeth II – Britain’s longest reigning monarch.
Located in London’s St James’s Park, the memorial project was to be “a celebration of Elizabeth II as well as a place of reflection”. It needed to “tell the story of a long reign” via architectural, design and landscape interventions within the memorial site.
In addition to Tom Stuart-Smith Studio, the project team consisted of Jamie Fobert Architects, digital mediation specialists Factum Arte, heritage consultants Purcell, as well as structural engineers Structure Workshop, MEP engineers Max Fordham and project managers Gardiner & Theobald. Our role as designers was to elevate and extend the central concept into an unforgettable memorial experience. And it was a privilege and joy to deliver our work alongside these highly skilled and diverse practitioners, combining our wide-ranging specialisms to create something uniquely and deeply special.
Embedded within this team, we scrutinised the design challenge. While our collaborators considered the architectural and structural aspects of the brief, we focused on the project’s experiential dimensions. We saw that to truly honour Elizabeth II’s life and legacy, we needed to create a fluid, living memorial rather than a static monument. The nature of the project, we felt, called for an evolving commemorative experience; one that would create space for reflection, remembrance and feeling, rather than a traditional fixed structure or statue.
To achieve these goals, our work involved devising unique approaches to digital layering in public artwork, integrating experiential design into architecture and landscape to create a rich, intricate design for this momentous memorial project.
An evolving commemorative experience
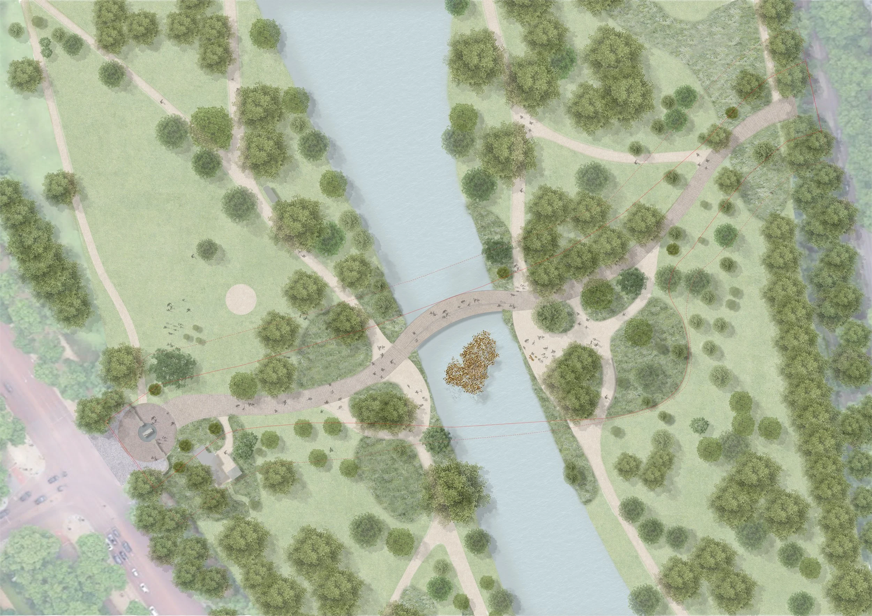
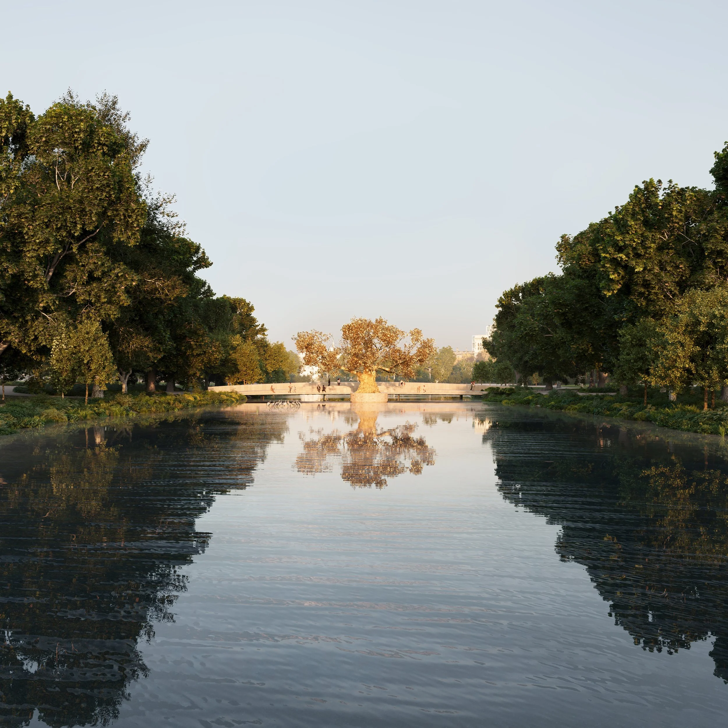
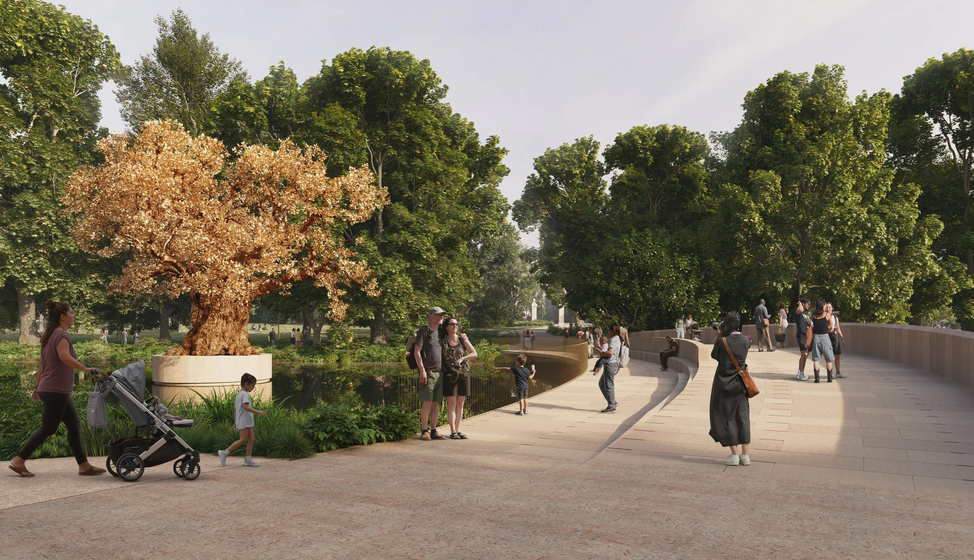
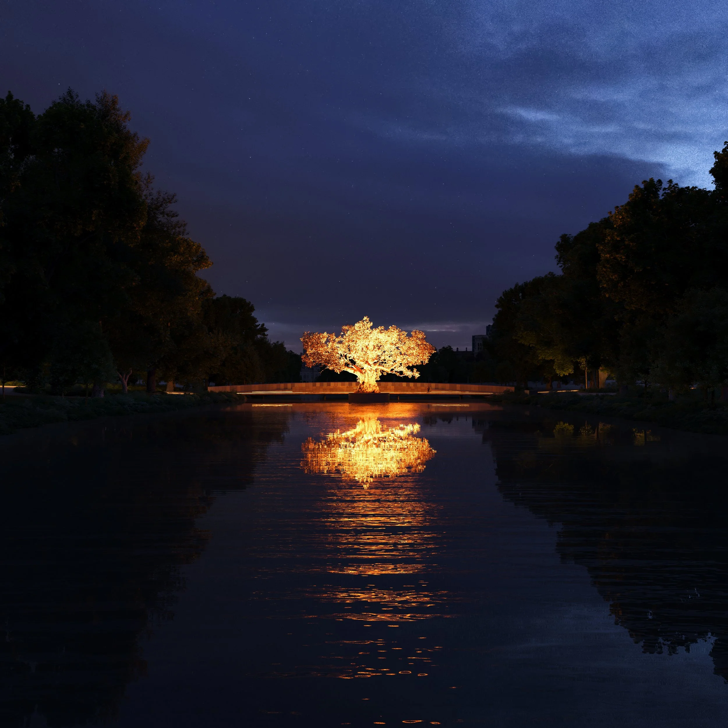
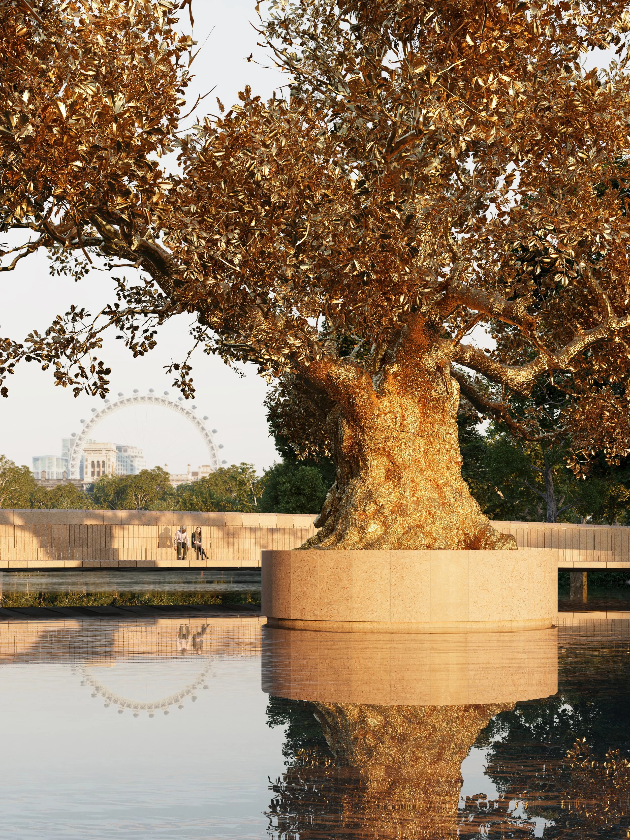
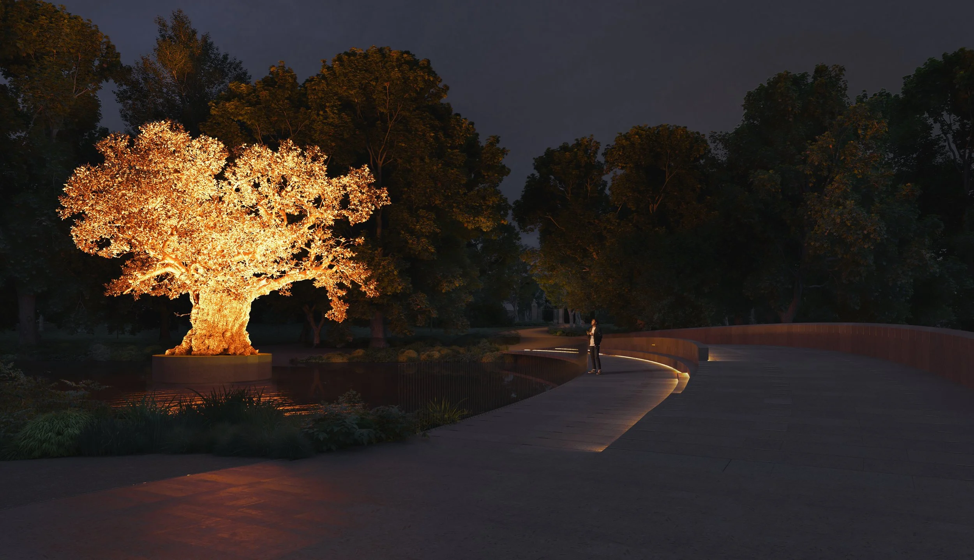
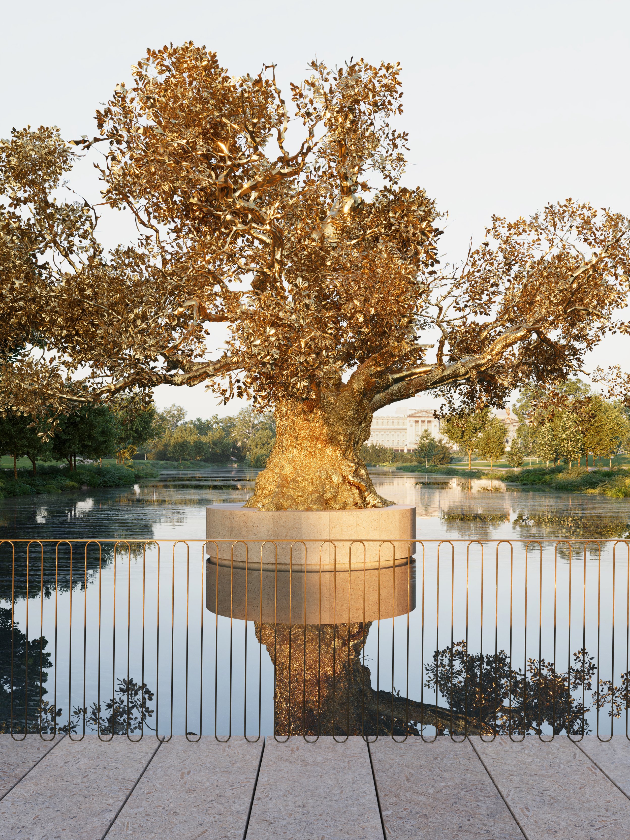
At the heart of the architectural concept was a composition formed by a life-sized cast of an ancient oak tree from Windsor Great Park. Representing Elizabeth II’s strength and constancy, the Queen’s Oak would stand on a plinth in the lake in St James’s Park. A gracefully curved stone bridge would embed the memorial in the surrounding landscape, serving as a viewing platform and public space.
For Holmes Studio, the task was to bring this concept to life in a way that engaged visitors of all ages and abilities; to create a living experience around the central composition that would invite people to reflect and remember, now and for years to come. We would communicate, for example, the impressive trajectory of the late Queen’s reign, which bore witness to so much change in the world - from TVs appearing in people’s homes and the first moon landings to the advent of robotics and AI. We also made a film to communicate our concept to the jury and public, as part of a public display of all the shortlisted finalists.
Building a sensory, storytelling ecosystem
Our proposal centred on shaping diverse user pathways and memorial journeys within a unique ‘experience ecosystem’ – principally through the creation of innovative digital layers and interventions, audible interpretation, wayfinding and design.
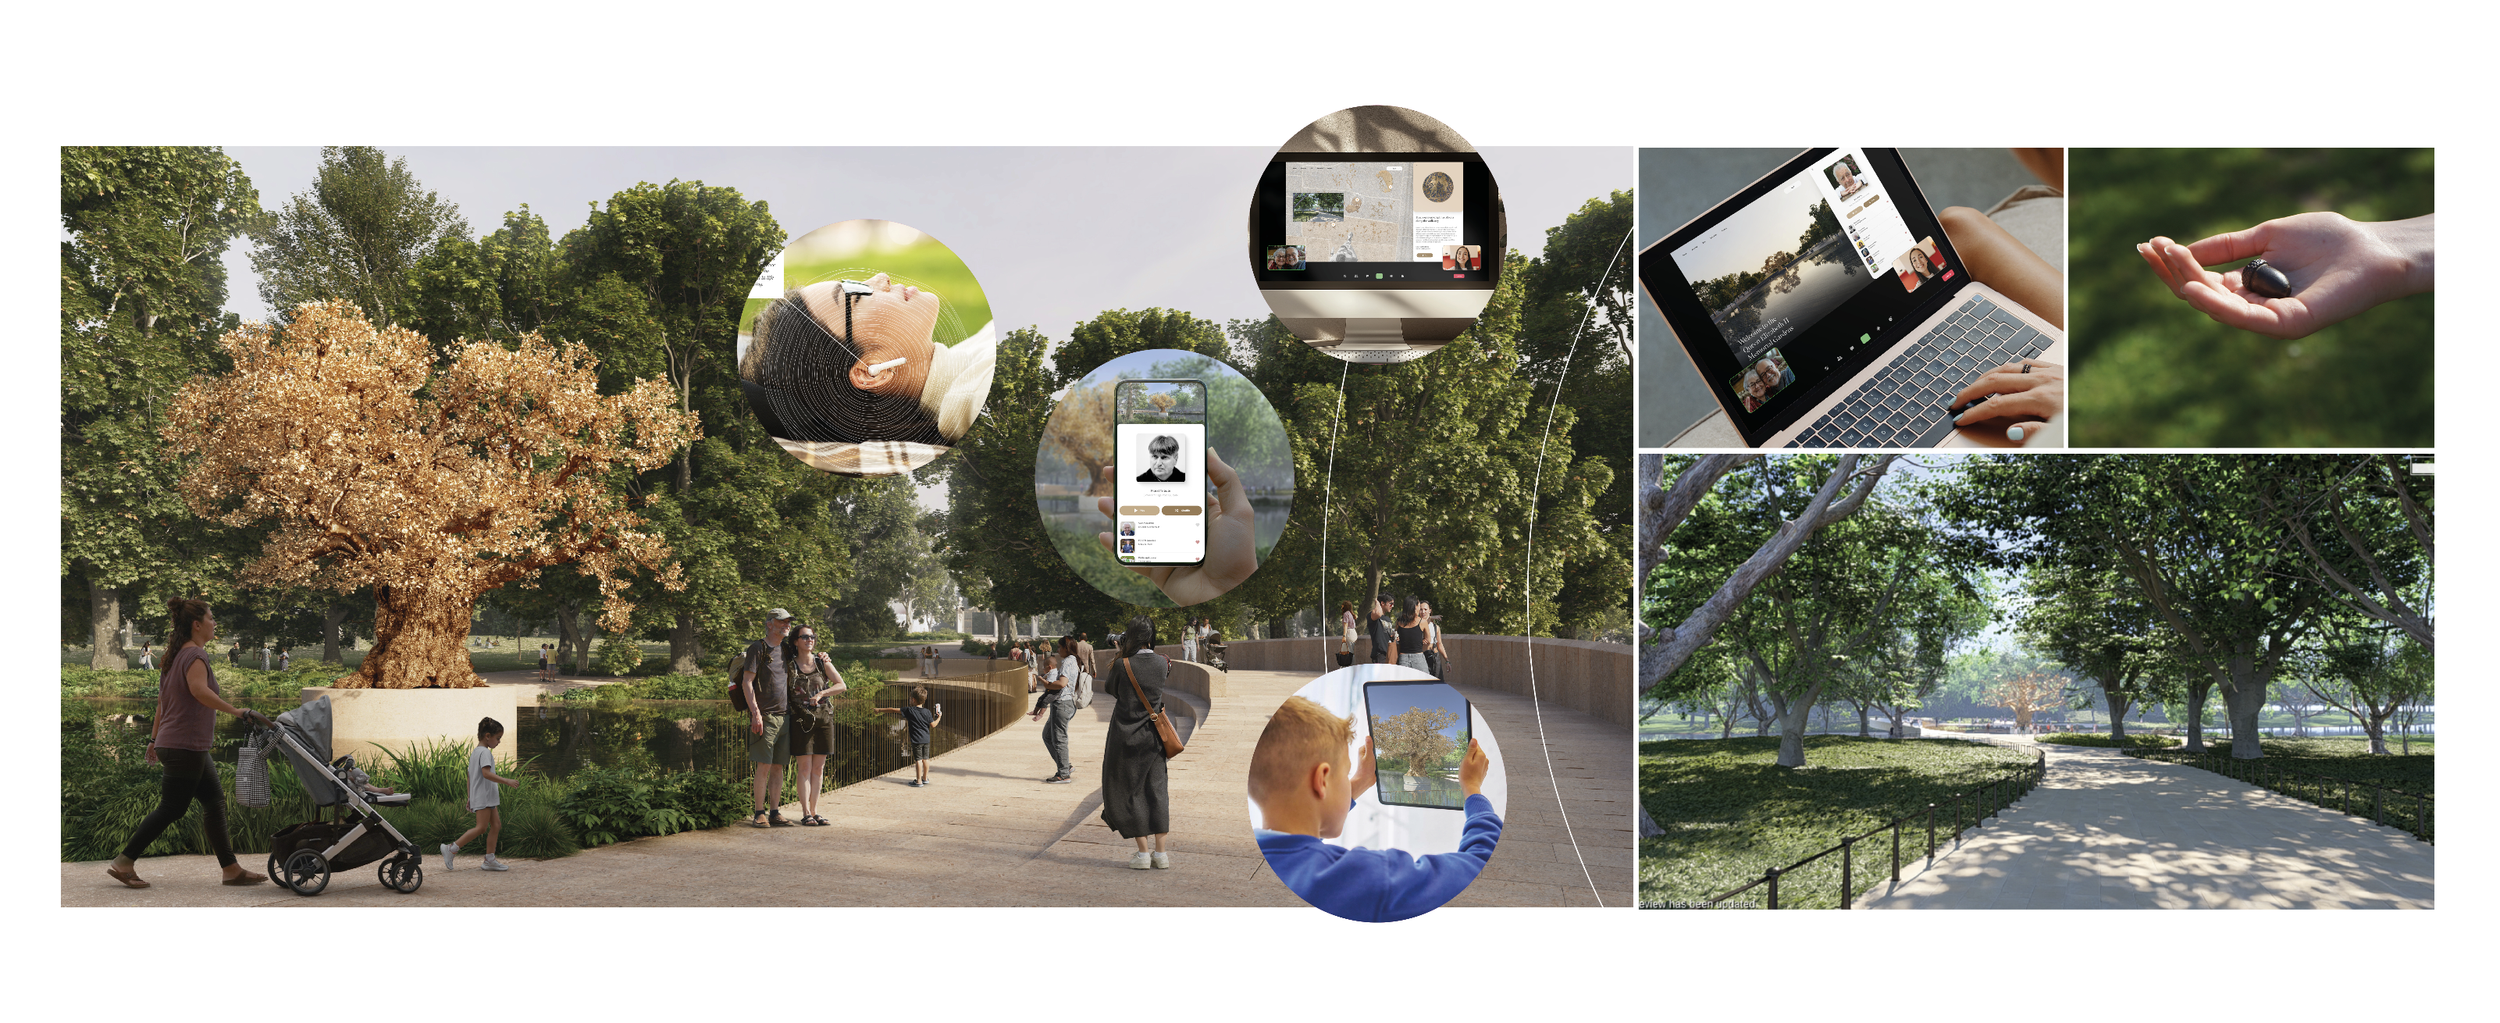
As people walked through the memorial site, an audio narrative would provide the central storytelling layer. This sonic soundscape would include memories from those who knew Elizabeth II; former US President Barack Obama, for example, would relate how he was the thirteenth president she had met, while her grandchildren would recall memories of Elizabeth II at Christmastime. There would be excerpts from her speeches; plus specially commissioned narratives from the Adult and Children’s Poets Laureate. These multiple layers of sonic narrative would help to tell the story of an extraordinary, deeply textured life.
Upon arrival, the sonic soundscape experience would begin, with augmented reality (AR) beacons activating notifications that would nudge visitors towards points of interest and reflection. The memorial walkway itself would be complemented by a virtual walkway, which would enable digital ‘deep dives’ into additional layers of interpretation and narrative.
In fact, digital interventions were central to our thinking from the beginning. A statue or a fixed memorial can only speak to those who stand before it and tells its story at a single moment in time. But Queen Elizabeth II was Queen to the whole Commonwealth and those wishing to join in this act of remembrance are spread across the world. We carefully curated a digital layer that allows someone in Sydney or Nairobi to share in the act of remembering her as meaningfully as a visitor standing beside the Queen’s Oak. It also lends itself to the site itself: St James’s Park is a porous public space with no single entrance, and digital beacons could welcome people from wherever they arrived. And it would keep the memorial alive, with new voices added and technology updated over time. That felt fitting for a Queen who had witnessed the world transform by technological innovation, from televisions entering our homes to the birth of Virtual Reality.
Global ripples of impact and memory
We also invited visitors to make their own contribution to the ‘experience ecosystem’. School children would be able to submit ‘memorial medallions’, which would be inlaid in the memorial path alongside bronze casts of meaningful objects from the late Queen’s life. Messages could be left in an online visitors’ book. And bronze ‘acorns of remembrance’ could be purchased and passed on to others, the acorn being a fitting symbol of hope, growth and legacy. In this way, we sought to create an enduring tribute to the late Queen; one that would engage people of all ages and personalise the experience of memory and reflection. This process would provide poignant moments for those who could visit the site physically, but also for those connecting virtually from all over the world. Remote participants, for instance, might get involved through fundraising for one of the late Queen’s charities, or simply through quiet remembrance inspired by our work.
In support of these efforts we collaborated with Apple Education, who tech-tested our concepts to confirm their viability. At all times, we wanted to enable parity of memorial experience for remote and in-person users. To this end, we conceived a “Sounds of the Commonwealth” AR experience for children around the world, and a digital Commonwealth Memorial Garden with the Queen’s Oak at its centre. Whether people lived in London or overseas, we wanted them to be able to join in the act of remembrance.
These experiences were designed to create global ripples of impact and memory, providing a memorial experience like no other. Fitting tribute, we felt, to such a remarkable life and reign.
Seamless collaboration
Ultimately, our efforts fell just short of the final prize, as we – along with our project team partners – came second from a shortlist of five.
But through our proposals, we advanced unique and innovative approaches to digital layering in public artwork. We enriched the structural concepts that underpinned this impressive, high-level tender. And we created a compelling narrative that linked architecture and landscape to the visitor experience.
The process also clearly demonstrated the powers of collaboration and multidisciplinary practice. Indeed, our tender celebrated the coming together of designers, architects and landscapers, united in their aim to create something meaningful and long-lasting. Reflecting this approach, we made and submitted a short film which tells the story of the Queen’s Oak. Narrated by members of Holmes Studio and the wider project team, the film is a poignant snapshot of the beautiful work we created, together.
Landscape Designer: Tom Stuart-Smith Studio
Architect & Lead Consultant: Jamie Fobert Architects
Heritage: Purcell
Structural Engineer: Structure Workshop
MEP Engineer: Max Fordham
Graphics & Wayfinding: Holmes Studio
Project Management & Cost Consultant: Gardiner & Theobald